Published: 4 Sep 2026 · Last verified: 5 Sep 2026 · Next review: Dec 2026 Cost figures are re-checked against permit records quarterly. Changes are logged in Corrections.
A garage conversion is not a discounted detached ADU. It is a different project with a different phase mix: you reuse a shell, then spend hard on insulation, egress, fire separation, wet rooms, and — often — replacing the parking you just eliminated.
We modeled a typical two-car garage conversion in Los Angeles County: roughly 450 square feet of living area, mid-grade finishes, existing slab retained where sound, flat lot. The total came to $190,000, or about $422 per square foot of living area.
That is less cash than a new 400 sq ft detached ADU at $215,000, and far less than an 800 sq ft detached at $320,000. It is not automatically the better deal — parking replacement, HOA rules, and local ordinances can erase the advantage or stop the project entirely.
The short answer
| 2-car garage conversion · ~450 sq ft living · LA County · 2026 | Amount |
|---|---|
| Total conversion cost | $190,000 |
| Cost per sq ft of living area | ~$422 |
| Compared to 400 sq ft new detached | $215,000 / $537 per sq ft |
| Compared to 800 sq ft new detached | $320,000 / $400 per sq ft |
| Phases that usually shrink | Site + foundation, framing |
| Phases that often grow | Envelope, landscaping / parking replacement |
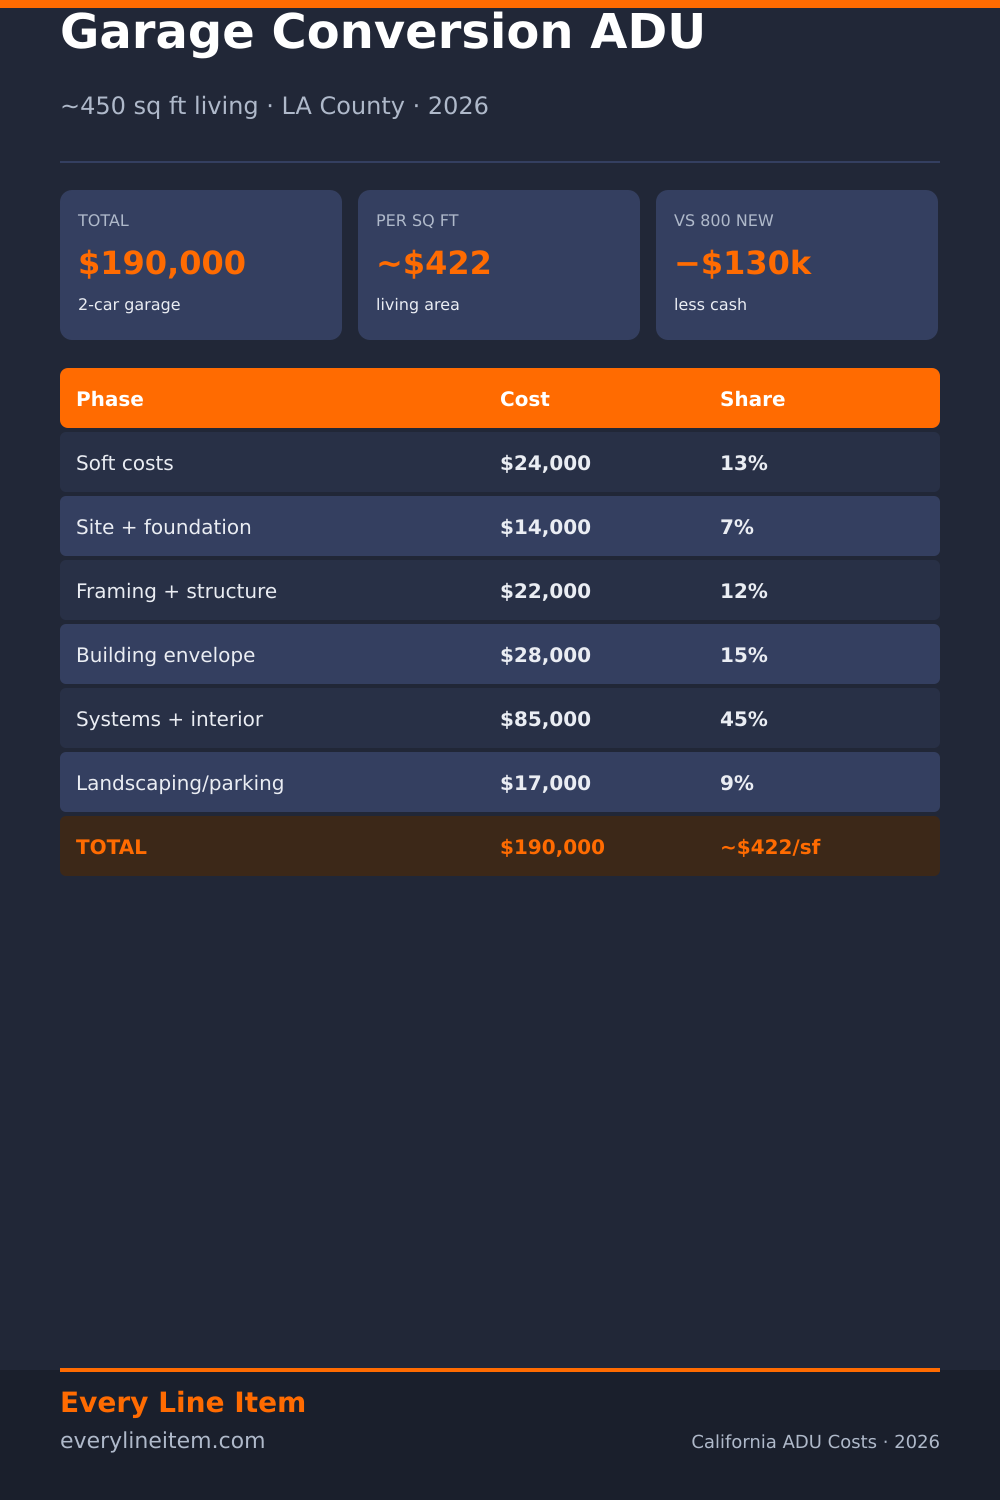
Pin this breakdown: right-click / long-press the image, or use the Pinterest share button.
The full line-item breakdown
Same six phases as the rest of this series, so you can compare rows directly to the detached models.
| Phase | Cost | Share | vs new detached |
|---|---|---|---|
| Soft costs (design, permits, plan check) | $24,000 | 13% | Slightly lower than 400 detached |
| Site work + foundation | $14,000 | 7% | Shrinks — reuse slab, limited excavation |
| Framing + structure | $22,000 | 12% | Shrinks — partitions, openings, headers |
| Building envelope | $28,000 | 15% | Grows share — insulation, windows, fire, weather |
| Systems + interior | $85,000 | 45% | Still the largest line |
| Landscaping & hardscape (incl. parking replacement) | $17,000 | 9% | Grows — replace lost stalls |
| Total | $190,000 | ~$422 / sq ft |
Notice the shape: foundation and framing are no longer a combined 24–27% the way they are on new detached builds. Envelope and parking hardscape pick up share. Systems and interior remain the money — one kitchen, one bathroom, MEP rough-in, and finishes.
What you are actually buying
Soft costs — $24,000
Still real. You need architectural drawings for the conversion, structural engineering for new openings and any loft or roof work, Title 24 energy documentation, plan check, and building permits. Fees are often lower than a full new detached valuation, but not free. See the soft costs deep dive for line-item ranges.
Site work + foundation — $14,000
This is where conversions save. You are not pouring a new stem wall and slab for a whole building. Typical work: moisture barrier or slab coating, limited saw-cutting for plumbing trenches, leveling or patching, and waterproofing at the garage door opening once it becomes a wall or glazed facade. If the existing slab is cracked, heaving, or below flood requirements, this line climbs fast — sometimes enough to erase the conversion advantage.
Framing + structure — $22,000
Interior partitions for bath and kitchen, headers over new windows and the former garage door opening, possible ceiling or roof framing if you need height or a loft, and shear or hold-down work if you punch new openings in braced walls. Cheaper than framing an entire 400–800 sq ft shell. Not a paint-and-carpet job.
Building envelope — $28,000
This phase grows relative to what homeowners expect. Uninsulated garage walls and roofs become conditioned dwelling envelope. That means insulation to current code, air sealing, new or enlarged windows for light and egress, exterior finishes where the garage door was, and fire-resistance detailing between the ADU and the main dwelling when attached or close. Skip this phase and you get a cold, illegal, or unpermitted unit.
Systems + interior — $85,000
Still about 45% of the budget. Full kitchen, full bath, electrical panel or subpanel work, plumbing supply and waste from the main house or new lateral, heat pump or equivalent, drywall, flooring, paint, fixtures, appliances. Absolute dollars sit below the 400 detached model’s $102,000 because you are not building as much new shell around the wet rooms — but the wet rooms themselves do not get cheaper.
Landscaping & hardscape — $17,000
On many lots this is where conversions hurt. California ADU rules generally protect the right to convert, but replacing required parking — or satisfying an HOA that still thinks in pre-state-law terms — can mean a new driveway apron, uncovered stalls, or alley access work. Budget it. If parking replacement is impossible on your lot, the project may be dead regardless of the construction number.
Garage conversion vs 800 detached
| Garage conversion (~450 sf) | 800 sq ft new detached | |
|---|---|---|
| Total | $190,000 | $320,000 |
| Per sq ft | ~$422 | $400 |
| Soft costs | $24,000 | $32,000 |
| Site + foundation | $14,000 | $38,000 |
| Framing | $22,000 | $48,000 |
| Envelope | $28,000 | $42,000 |
| Systems + interior | $85,000 | $147,000 |
| Landscaping / parking | $17,000 | $13,000 |
You spend $130,000 less than the 800 detached model and get roughly half the living area. Per-foot efficiency is similar to the large detached unit and better than the 400 detached at $537 — if the existing garage is structurally sound and parking can be replaced without heroics.
When the conversion wins
- The garage is already in the right place relative to setbacks and utilities
- The slab and roof structure are sound
- You need a studio or compact one-bed, not 800 feet
- Absolute cash or loan size is the constraint
- You accept that the unit will feel like a conversion (ceiling height, window placement) unless you spend to change it
When the conversion loses — or dies
Parking replacement. If local practice or an HOA still demands replacement stalls you cannot fit, stop before you pay for drawings.
HOA and CC&Rs. State ADU law has narrowed what associations can ban, but architectural review, rental restrictions, and parking covenants still create delay and cost. Get written clarity early.
Fire and egress. Bedrooms need compliant egress. Attached configurations need fire separation. These are not optional upgrades.
Bad slab or low ceiling. Replacing a slab or raising a roof can push a “cheap conversion” past new-build studio pricing.
Utility capacity. Panel upgrades and sewer tie-ins still apply. Distance and upsizing do not care that the walls already exist.
Local rules. Always verify with the current municipal ADU ordinance and the California HCD ADU Handbook. Do not rely on a neighbor’s 2019 conversion story.
What this number does not include
| Not included in $190,000 | Typical impact |
|---|---|
| Construction loan interest | Carried for the conversion schedule |
| Property tax on new / converted value | Added assessment on the ADU work |
| HOA architectural fees or private reviews | Highly variable; can be project-killing |
| Contingency | 10% to 15% |
| Full garage demolition + new detached elsewhere | Separate project |
A 12% contingency here is about $22,800. If parking replacement bids come in ugly, that contingency gets used fast.
Put your own quote in these six rows
We made a blank version of the six-phase ledger. Drop your contractor’s numbers into it and see which line doesn’t match ours.
Download the worksheet — CSV (import to Google Sheets), no email required
Want the regional benchmark ranges for each phase, updated quarterly?
Methodology and sources
Every figure on this page is a modeled median, not a quote. Here is exactly how it was built, so you can check it or reproduce it yourself.
| Input | Source |
|---|---|
| Statewide ADU rules, size limits, and fee exemptions | California HCD ADU Handbook |
| 2026 changes to State ADU Law | HCD Addendum, December 2025 |
| Declared construction valuations, unincorporated LA County | EPIC-LA permit portal |
| Declared construction valuations, City of Los Angeles | LADBS Permit & Inspection Report |
| Permit record dataset | LA County Open Data — EPIC-LA Permit Finder |
| Phase-level cost shares for residential construction | NAHB Cost of Construction Survey |
| Per-square-foot construction price benchmarks | NAHB Survey of Construction |
| Regulatory share of finished build cost | NAHB regulatory cost study, June 2026 |
| Zoning and parcel constraints | ZIMAS |
Check this number against your own address
Most California jurisdictions publish permit records online, including the declared construction valuation for each project. That declared valuation is the closest thing to a real local baseline you can get without paying anyone.
- Open EPIC-LA for unincorporated LA County, or the LADBS Permit & Inspection Report for addresses inside the City of Los Angeles.
- Search recent ADU permits within about a mile of your address.
- Compare the declared valuation to the phase totals on this page.
Declared valuations run below contract price — treat them as a floor, not a total. Full detail on Methodology.
If your local numbers diverge meaningfully from ours, we want to know. See Corrections.
Our position
We don’t build ADUs. We don’t sell plans. We don’t sell your information to contractors. No figure on this site has been paid for or reviewed by anyone whose costs we publish. More on About.
Figures are Los Angeles County, 2026, stated as medians of contractor ranges. Costs vary by jurisdiction, site access, and finish level. This is construction cost information — not a quote, and not legal, engineering, or financial advice. Confirm requirements with your local building department and a licensed California contractor.
Frequently asked questions
How much does a garage conversion ADU cost in California?
This model lands at $190,000 for a typical two-car garage conversion (~450 sq ft living) in Los Angeles County with mid-grade finishes. Sound structures with easy utilities can come in lower; slab replacement, roof raises, and parking work push higher.
Is a garage conversion cheaper than building new?
Usually cheaper in absolute dollars than a new detached unit of similar living area — this model is $25,000 below our 400 sq ft detached and $130,000 below our 800. Per-square-foot can still look high if living area is small, and parking/HOA issues can wipe out the savings.
Do I still need permits for a garage conversion?
Yes. A conversion to dwelling space requires permits, energy compliance, and inspections. Unpermitted conversions create rental and resale problems the same way unpermitted new ADUs do.
What about parking?
Budget for replacement parking hardscape in the landscaping phase, and verify local and HOA rules before design. Parking is one of the most common reasons garage conversions stall.
How long does a garage conversion take?
Often shorter in pure construction than a new detached build — commonly on the order of a few months of construction once permits are in hand — but permitting and HOA review can still dominate the calendar.
Should I convert or build detached?
Convert when the garage is sound, parking is solvable, and you want lower absolute cost. Build detached when you need more space, the garage is poor quality, or conversion rules/parking make the retrofit a dead end. Compare against the 800 and 400 detached models using the same six phases.