Published: 4 Sep 2026 · Last verified: 9 Sep 2026 · Next review: Dec 2026 Cost figures are re-checked against permit records quarterly. Changes are logged in Corrections.
Soft costs are the money you spend before a foundation forms. On California ADUs they are easy to underestimate and hard to avoid: architecture, structural engineering, energy calculations, plan check, permit fees, and a cluster of utility and impact charges that vary by city more than by floor plan.
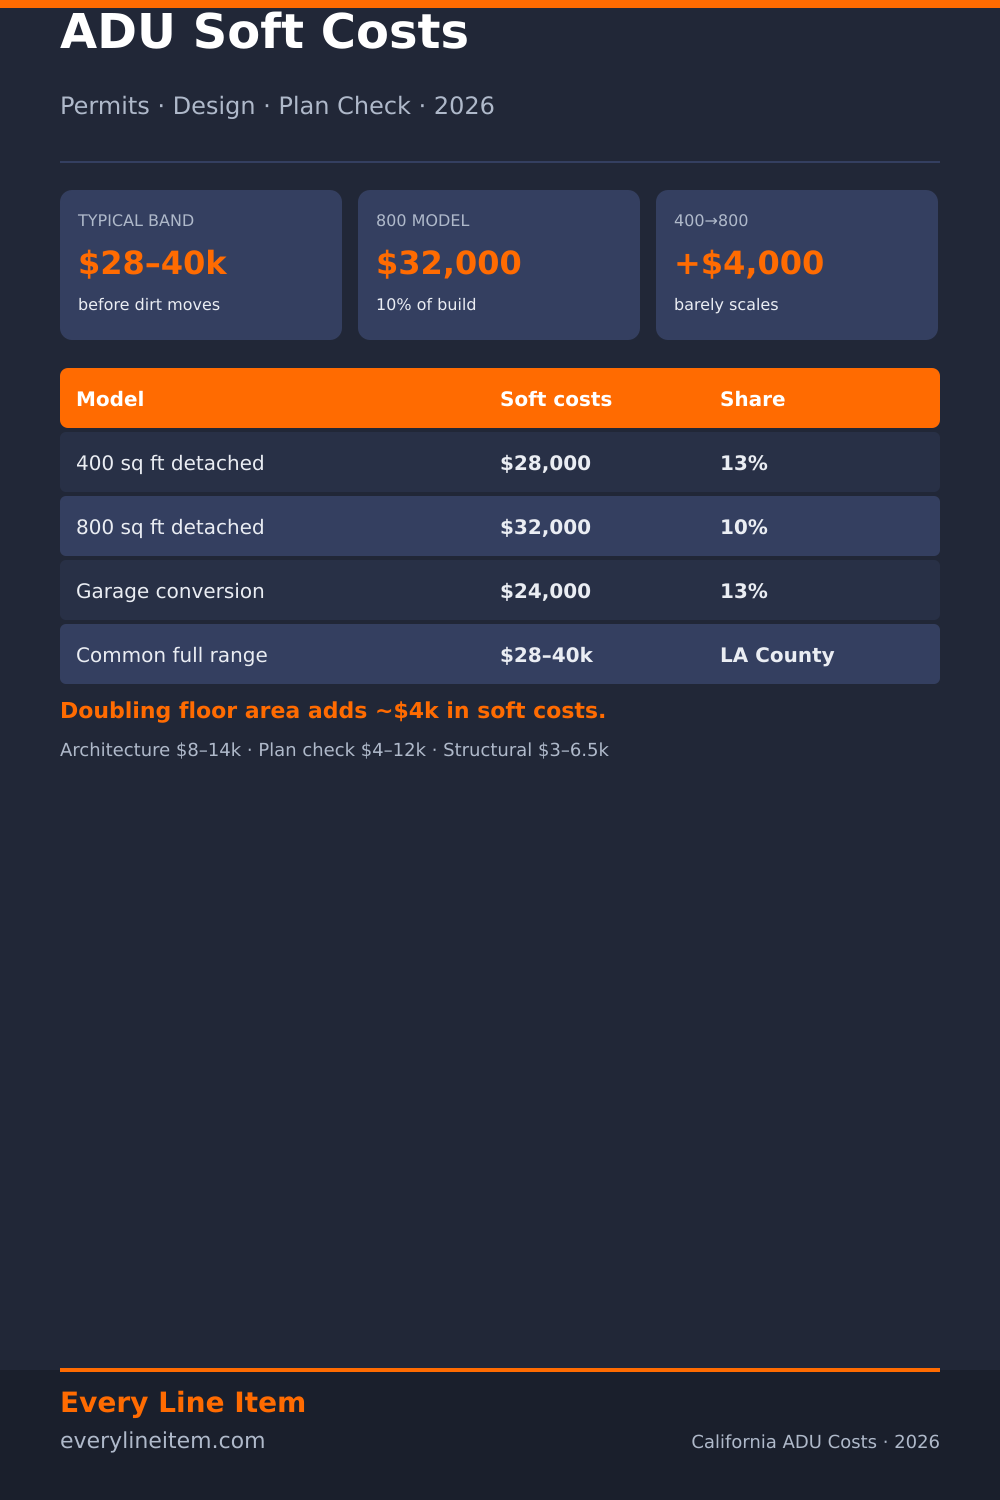
Across the models in this series, soft costs land in a $28,000–$40,000 band for typical Los Angeles County detached ADUs with mid-grade professional design:
| Model | Soft costs | Share of total |
|---|---|---|
| 400 sq ft detached | $28,000 | 13% of $215,000 |
| 800 sq ft detached | $32,000 | 10% of $320,000 |
| Garage conversion (~450 sf) | $24,000 | 13% of $190,000 |
| Common full range (LA County mid-grade) | $28,000–$40,000 | — |
Notice the pattern: doubling the floor area from 400 to 800 only adds about $4,000 in soft costs. Design and permits are closer to fixed than homeowners expect.
That small step also hides a legal cliff at 750 sq ft for many impact fees (state law). The 400 model sits below it; the 800 model sits just above it. In our Los Angeles County mid-grade medians the dollar gap stays modest because design dominates phase one and many local ADU fee schedules were already compressed — but in cities that still levy large proportional impact fees above 750 sq ft, soft costs can jump much harder than this table shows. See the impact-fee section below.
Compare any two builds on the same six-phase ledger → Compare.
What counts as soft cost
In Every Line Item’s six-phase structure, soft costs are phase one: everything required to get approved drawings and a permit in hand, plus fee lines that are paid to agencies rather than to the framing crew.
| Usually in soft costs | Usually not in soft costs |
|---|---|
| Architecture / drafting | Site excavation and foundation |
| Structural engineering | Framing lumber and labor |
| Title 24 energy calculations | Utility trenching labor (often site work) |
| Plan check and building permit fees | Kitchen and bath construction |
| ADU / impact / school fees where charged | Landscaping |
| Survey / site plan | Construction loan interest |
| Some utility connection application fees | Contingency on hard costs |
Jurisdictions disagree about labels. Some put sewer capacity charges with utilities; some bundle them into building fees. For budgeting, put every pre-construction agency payment and design invoice in one bucket so you do not “save” money by forgetting a line.
For context on how large the regulatory layer can get on a finished home, NAHB’s June 2026 study puts regulatory costs at 26.4% / $131,734 of the finished single-family price (Eye on Housing). ADU soft costs are a related but narrower slice — permits, design, and plan check on the accessory unit itself — so treat that figure as industry context, not as this model’s soft-cost total.
Pin this breakdown: right-click / long-press the image, or use the Pinterest share button.
Soft cost line items with 2026 ranges
Ranges below are modeled medians and common bands for Los Angeles County and comparable Southern California jurisdictions, mid-grade professional design, standard detached ADU. Coastal cities and complex hillside lots sit toward the top; simpler inland permits sit toward the bottom.
| Line item | Typical range | Notes |
|---|---|---|
| Architecture / drafting | $8,000–$14,000 | Full permit set; custom design at top of range |
| Structural engineering | $3,000–$6,500 | Foundations, shear, openings; hillside higher |
| Title 24 energy calculations | $800–$2,000 | Required; software + documentation |
| Survey / site plan | $1,500–$3,500 | Often required for setbacks and coverage |
| Plan check + building permit fees | $4,000–$12,000 | Highly jurisdiction-dependent |
| ADU / impact / mitigation fees | $0–$8,000 | Many cities reduced or waived; verify locally |
| School / other development fees | $0–$5,000 | Varies; some ADU exemptions apply |
| Utility connection / capacity fees (soft portion) | $2,000–$8,000 | Water, sewer, electric applications and taps |
| Misc. (soils letter, fire review, resubmittals) | $500–$3,000 | One resubmittal cycle is common |
| Band total | ~$28,000–$40,000 | Matches series models |
Architecture and drafting — $8,000–$14,000
A complete permit set: site plan, floor plan, elevations, sections, details, and coordination notes. Stock or pre-reviewed plans can land below this band; custom architecture and coastal design review push above it. The drawings are also what your structural engineer and energy consultant stamp against — cheap drawings that fail plan check are not a savings.
Structural engineering — $3,000–$6,500
Foundation design, shear walls, hold-downs, and calculations for openings. Garage conversions often need engineering for the old garage-door opening and any new egress windows. Hillside or soft-story adjacency is a different price list.
Energy calculations — $800–$2,000
California Title 24 compliance documentation for a dwelling unit. Small relative to the build; non-negotiable for a legal permit.
Plan check and building permit fees — $4,000–$12,000
This is the widest municipal swing. Some cities publish clear ADU fee schedules; others still calculate against valuation tables. Read the current fee schedule PDF from your building department, not a blog post from 2021. State law has pushed many jurisdictions toward lower ADU-specific fees, but implementation is uneven.
Impact, ADU, and school fees — often $0–$8,000 combined
The number is 750 square feet — not “certain sizes.”
Under California Government Code §66311.5 (see also the HCD ADU Handbook):
- An ADU with 750 sq ft of interior livable space or less generally cannot be charged impact fees by a local agency, special district, or water corporation.
- For an ADU above 750 sq ft, any such impact fees must be charged proportionately relative to the square footage of the primary dwelling — not as a full single-family fee.
- Impact fee ≠ connection fee or capacity charge. Water/sewer connection and capacity charges are carved out of that definition and can still apply under 750 sq ft.
- School developer fees sit under Education Code rules with a separate size threshold (commonly discussed around 500 sq ft under current law). Confirm with the school district; do not assume the 750 sq ft city/county impact-fee rule covers schools.
That is why sizing across the 750 line is a soft-cost decision, not only a floor-plan preference. Our 400 sq ft model is below the cliff; the 800 sq ft model is 50 sq ft above it. In the illustrative splits below, impact/ADU/school fees only move from about $2,000 → $3,000 between those models — a small step — because LA County mid-grade medians are dominated by design and plan check, and many local ADU impact schedules were already reduced. Elsewhere, proportional fees on an 800–1,000 sq ft ADU can be several thousand dollars higher than a 749 sq ft unit on the same lot. Always read the current municipal fee schedule PDF.
Treat “ADUs are fee-free” as a claim to verify on that schedule and at the counter, not as a statewide fact for every parcel and every fee type.
Utility connection fees — $2,000–$8,000 soft portion
Application fees, capacity charges, and meter fees belong here. The trench, conduit, and labor usually sit in site work — which is why a short utility run can look cheap in soft costs and expensive in phase two. On both the 400 and 800 models, utility distance is one of the five variables that move the total most.
How soft costs compare across this series
| Line (illustrative split) | 400 sq ft ($28k) | 800 sq ft ($32k) | Garage conv. ($24k) |
|---|---|---|---|
| Design + engineering + energy + survey | ~$16,000 | ~$18,000 | ~$14,000 |
| Plan check + building permits | ~$7,000 | ~$8,000 | ~$6,000 |
| Impact / ADU / school fees | ~$2,000 | ~$3,000 | ~$1,500 |
| Utility soft fees + misc. | ~$3,000 | ~$3,000 | ~$2,500 |
These splits are consistent with the phase totals published in the 400, 800, and garage conversion posts. They are modeled medians for comparison, not invoices.
Jurisdiction matters more than square footage
Two parcels ten miles apart can differ by five figures on fees alone. Drivers:
- Published ADU fee schedule vs valuation-based fees
- Whether impact fees are reduced, deferred, or waived for ADUs
- Separate fire, coastal, or hillside review tracks
- Water and sewer district charges (sometimes a different agency than the city)
- Pre-approved plan programs that cut plan-check time and sometimes fees
How to verify — do this, in order:
- Download your city or county current building permit fee schedule and any ADU-specific handout.
- Cross-check against the California HCD ADU Handbook for what local agencies may and may not charge.
- Call or visit the permit counter with your parcel number and a rough size; ask for a fee estimate worksheet.
- Search the permit portal for recent ADU permits nearby and note declared valuations and, where available, fee totals.
- Ask your architect or permit expediter for a written soft-cost allowance before you lock a construction budget.
Do not use this article’s ranges as your city’s fee quote. Use them as a checklist so you know which PDFs and counters to interrogate.
What soft costs do not include
| Not in the $28k–$40k soft band | Where it shows up |
|---|---|
| Foundation, framing, envelope | Phases 2–4 |
| Kitchen, bath, MEP, finishes | Systems + interior |
| Parking replacement hardscape | Landscaping / hardscape |
| Construction loan interest | Owner soft / carrying cost |
| 10–15% construction contingency | Separate line — still budget it |
| HOA architectural review fees | Owner / association track |
HOA fees are not a city soft cost, but they are real money and real schedule risk — especially on garage conversions.
Put your own quote in these six rows
We made a blank version of the six-phase ledger. Drop your contractor’s numbers into it and see which line doesn’t match ours.
Download the worksheet — CSV (import to Google Sheets), no email required
Want the regional benchmark ranges for each phase, updated quarterly?
Methodology and sources
Every figure on this page is a modeled median, not a quote. Here is exactly how it was built, so you can check it or reproduce it yourself.
| Input | Source |
|---|---|
| Statewide ADU rules, size limits, and fee exemptions | California HCD ADU Handbook |
| Impact-fee size limits (750 sq ft cliff) | Gov. Code §66311.5 |
| 2026 changes to State ADU Law | HCD Addendum, December 2025 |
| Declared construction valuations, unincorporated LA County | EPIC-LA permit portal |
| Declared construction valuations, City of Los Angeles | LADBS Permit & Inspection Report |
| Permit record dataset | LA County Open Data — EPIC-LA Permit Finder |
| Phase-level cost shares for residential construction | NAHB Cost of Construction Survey |
| Per-square-foot construction price benchmarks | NAHB Survey of Construction |
| Regulatory share of finished build cost | NAHB regulatory cost study, June 2026 |
| Zoning and parcel constraints | ZIMAS |
Check this number against your own address
Most California jurisdictions publish permit records online, including the declared construction valuation for each project. That declared valuation is the closest thing to a real local baseline you can get without paying anyone.
- Open EPIC-LA for unincorporated LA County, or the LADBS Permit & Inspection Report for addresses inside the City of Los Angeles.
- Search recent ADU permits within about a mile of your address.
- Compare the declared valuation to the phase totals on this page.
Declared valuations run below contract price — treat them as a floor, not a total. Full detail on Methodology.
If your local numbers diverge meaningfully from ours, we want to know. See Corrections.
Our position
We don’t build ADUs. We don’t sell plans. We don’t sell your information to contractors. No figure on this site has been paid for or reviewed by anyone whose costs we publish. More on About.
Figures are Los Angeles County, 2026, stated as medians of contractor ranges. Costs vary by jurisdiction, site access, and finish level. This is construction cost information — not a quote, and not legal, engineering, or financial advice. Confirm requirements with your local building department and a licensed California contractor.
Frequently asked questions
How much are ADU soft costs in California?
For typical Los Angeles County detached ADUs with professional design, plan on roughly $28,000–$40,000 before construction. This series uses $28,000 on the 400 sq ft model and $32,000 on the 800 sq ft model.
Do larger ADUs pay much more in permits?
Often only modestly more. Our 800 sq ft model is $4,000 higher in soft costs than the 400 — not double. Valuation-based fees and custom design can widen that gap; flat ADU fee schedules compress it.
Are ADU impact fees waived in California?
For many impact fees (not connection/capacity charges): yes at or under 750 sq ft of interior livable space under Government Code §66311.5; above 750, fees must be proportional to the primary dwelling. School fees follow different Education Code rules. Verify on your local fee schedule and the HCD ADU Handbook — dollar amounts are local even when the size rule is statewide.
What is the single best way to estimate my soft costs?
Get the current municipal fee schedule, request a counter fee estimate for your parcel, and add written allowances from your architect and engineer. Then compare nearby permit portal valuations.
Can I use stock plans to cut soft costs?
Stock or pre-approved plans can reduce drafting and plan-check time. You still need site adaptation, structural review for your soils and wind/seismic conditions, energy docs, and local fees. Savings are real but rarely eliminate the soft-cost phase.
Where should I read next?
Start with the full build models: 800 sq ft detached, 400 sq ft detached, and garage conversion. Soft costs are phase one of those totals.