Published: 4 Sep 2026 · Last verified: 5 Sep 2026 · Next review: Dec 2026 Cost figures are re-checked against permit records quarterly. Changes are logged in Corrections.
Factory-built ADUs are marketed as cheaper and faster. Sometimes they are. Sometimes the crane, the trucking, and a narrow street erase the savings before the modules leave the yard.
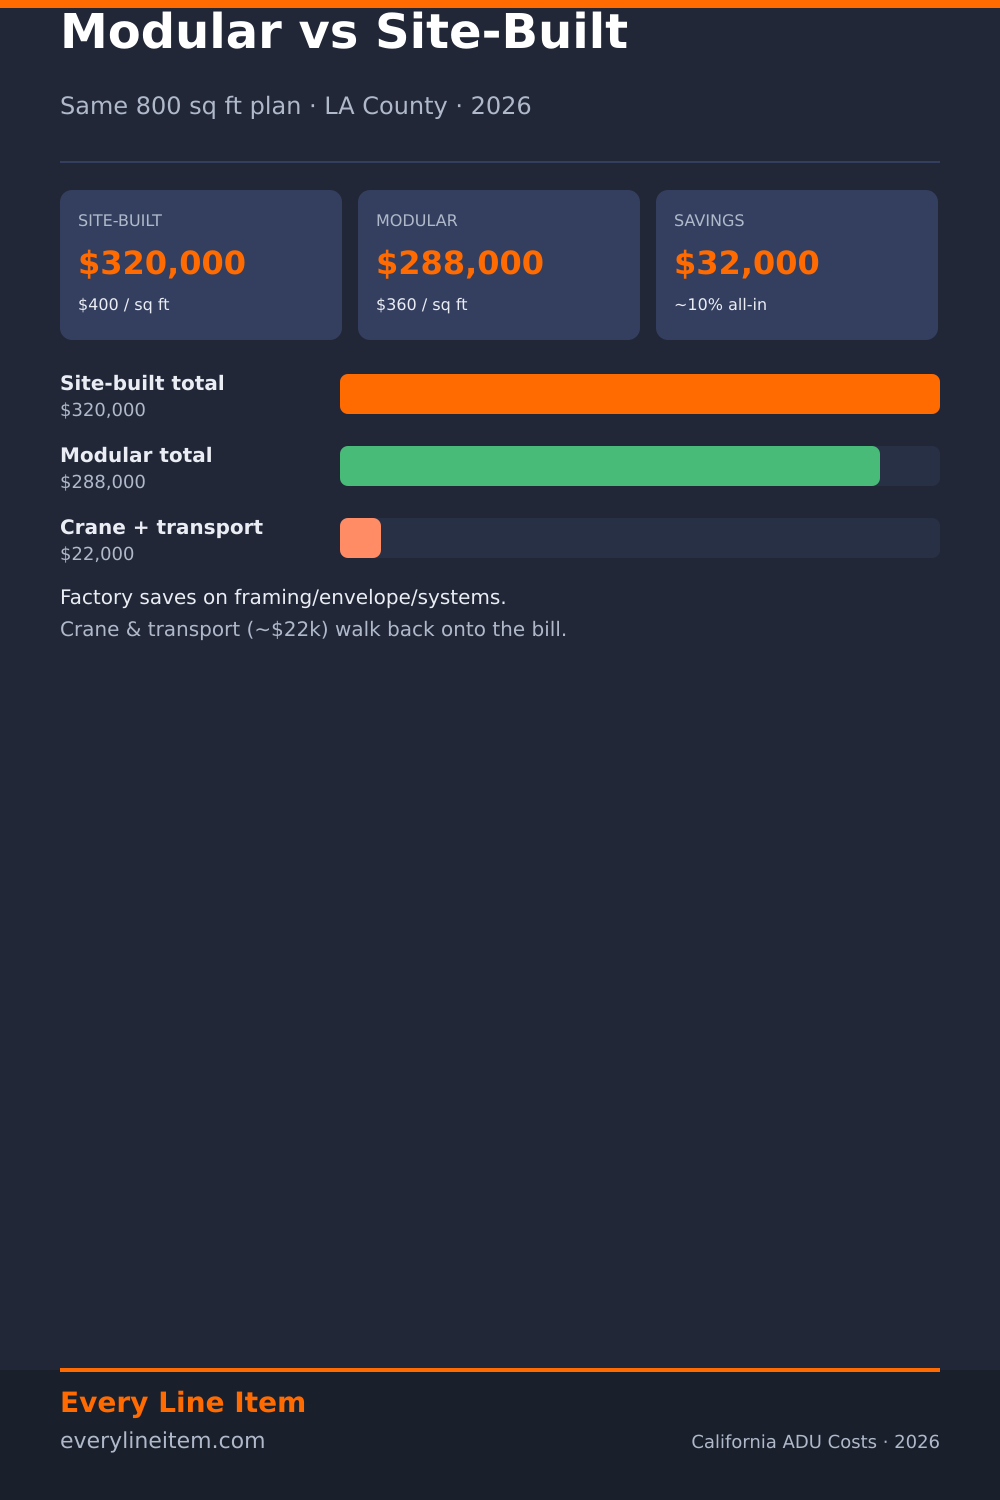
We held the same program constant — 800 square feet, detached, single story, mid-grade finishes, Los Angeles County — and priced it two ways: conventional site-built (the series baseline at $320,000) and a typical modular / panelized path. The modular all-in came to $288,000, or $360 per square foot — about 10% lower, inside the common 10–25% hard-cost savings band after you add what the brochure leaves out.
The short answer
| 800 sq ft detached equivalent · LA County · 2026 | Site-built | Modular / panelized |
|---|---|---|
| Total | $320,000 | $288,000 |
| Per square foot | $400 | $360 |
| Absolute difference | — | −$32,000 (~10%) |
| Hard-cost savings before crane/transport | — | Roughly 15–25% on structure, envelope, and factory-finished systems |
| New lines modular adds | — | Crane, transport, staging (~$22,000 here) |
Modular wins on factory labor efficiency and schedule. It does not delete the foundation, the utility trench, the permit, or the day a crane sits in your driveway.
Pin this breakdown: right-click / long-press the image, or use the Pinterest share button.
Phase-by-phase comparison
Same six phases as every post in this series, plus an explicit crane / transport / staging row for modular so the savings are not hiding a six-figure trucking bill.
| Phase | Site-built | Modular | What changes |
|---|---|---|---|
| Soft costs (design, permits, plan check) | $32,000 | $29,000 | Factory drawings can trim architecture; site adaptation, Title 24, and local fees remain |
| Site work + foundation | $38,000 | $36,000 | Still need a foundation engineered for modules; slight savings, not elimination |
| Framing + structure | $48,000 | $32,000 | Largest structural save — volume framed in the factory |
| Building envelope | $42,000 | $28,000 | Walls, roof planes, and much weather barrier arrive with the boxes |
| Systems + interior | $147,000 | $128,000 | Factory rough-in and finishes cut site labor; kitchen/bath packages still dominate |
| Landscaping & hardscape | $13,000 | $13,000 | Same yard work after set |
| Crane, transport & staging | — | $22,000 | Grows — modules do not walk themselves onto the pad |
| Total | $320,000 | $288,000 | $360 / sq ft |
Read the table in two passes. First pass: framing, envelope, and systems drop by $49,000 combined — that is the real factory advantage (about 21% on those three phases). Second pass: soft costs and foundation barely move, landscaping does not move, and $22,000 of logistics walk back onto the ticket. Net: $32,000.
That pattern matches what Southern California contractors report in 2026: modular hard costs often run 10–25% below a comparable site-built shell before crane and transport. After logistics, many projects land closer to 5–15% all-in — still real money, not magic.
Where modular savings land
Framing and structure. Site crews stick-build walls, floors, and roof one day at a time. A modular plant builds volumetric boxes or panelized assemblies under a roof, on a schedule that does not care about your neighbor’s sprinklers. Labor hours per square foot fall hard. That is why this phase drops from $48,000 to $32,000 in the model.
Envelope. Sheathing, WRB, windows, and much of the roof assembly travel with the modules. Site envelope work shrinks to seams, connections, and punch. Savings here are large when the design stays close to the factory catalog.
Systems and interior. Rough electrical and plumbing can be stubbed in the plant; cabinets and finishes can ship installed. You still pay for one kitchen and one bathroom — those do not become half-price because the walls were built in Perris instead of in your backyard. The 400 vs 800 lesson still applies: wet rooms dominate.
Where modular costs grow — or refuse to shrink
Foundation still exists. Modules need a pad, stem walls, piles, or an engineered crawlspace matched to the factory’s anchorage details. The 800 sq ft site-work line at $38,000 only dips slightly here. Anyone selling “no foundation needed” for a permanent California ADU is selling a different product category.
Crane, transport, and staging — $22,000 in this model. Typical band for an 800 sq ft multi-module set in LA County: roughly $15,000–$30,000 depending on distance from the plant, number of modules, overnight escorts, and whether the crane needs a second day. Narrow streets, low wires, and HOA staging rules push the top of the band.
Soft costs do not disappear. You still need local permits, plan check, energy docs, and a design professional who will stamp the site adaptation. Factory plans help; they do not replace the soft-cost phase. Our model trims $3,000, not $20,000.
Customization tax. Every departure from the manufacturer’s standard plan — taller walls, nonstandard windows, a second bath configuration — adds engineering, plant change orders, and schedule risk. Site-built absorbs design changes differently; modular punishes them at the factory door.
When modular wins
- Street access is clean. Truck + crane can reach the pad without temporary power shutdowns, tree removal drama, or a second crane for a blind set.
- The plan is close to stock. Catalog or lightly adapted plans capture most of the factory savings.
- Schedule matters. Factory lead time plus a short on-site set often beats a long stick-built framing weather window — useful when a construction loan is burning interest (see all-in cost).
- Labor markets are hot. When local framing crews are scarce or priced at a premium, the plant’s labor rate advantage widens.
- You want a predictable shell. Factory QA reduces some on-site variability in the dry phases.
When modular loses — or should not be forced
- Access is bad. Cul-de-sacs, overhead lines, hillside switchbacks, or lots that only admit a pickup truck. Crane and temporary road work can exceed the framing savings.
- Heavy customization. If the design is unique enough that you are fighting the plant on every wall, you are paying factory premiums without factory efficiency.
- Foundation or soils dominate. Soft soils, steep grade, or retaining that already push site work toward $60,000+ make the modular vs site-built delta a smaller share of the total.
- Local inspectors and factory detailing clash. Some jurisdictions are smooth with modular ADUs; others create serial RFIs on mating joints and utility ties. Ask for recent local references, not only plant marketing.
- You needed a garage conversion instead. Reusing an existing shell is a third path; do not compare modular only to site-built if conversion is viable.
Schedule note (not a promise)
Site-built detached ADUs in this series commonly run nine to fourteen months drawing-to-final. Modular projects often compress on-site construction to weeks after foundation and utilities are ready — but factory slots, transport booking, and permit timing still gate the calendar. Faster on-site is not the same as a six-month total if plan check sits for three.
What these numbers do not include
| Not in $320k / $288k | Typical impact |
|---|---|
| Construction loan interest | Shorter on-site can cut carry; factory deposits can pull cash earlier |
| Contingency | 10–15% on either path |
| Property tax on new construction only | Same Prop 13 framing either way |
| Design changes after plant lock | Expensive on modular |
| Temporary power / traffic control for crane day | Sometimes inside the $22k; sometimes a change order |
A 12% contingency on the modular total is about $34,600. Budget it. Modules that arrive damaged or out of sequence are exactly why.
Put your own quote in these six rows
We made a blank version of the six-phase ledger. Drop your contractor’s numbers into it and see which line doesn’t match ours.
Download the worksheet — CSV (import to Google Sheets), no email required
Want the regional benchmark ranges for each phase, updated quarterly?
Methodology and sources
Every figure on this page is a modeled median, not a quote. Here is exactly how it was built, so you can check it or reproduce it yourself.
| Input | Source |
|---|---|
| Statewide ADU rules, size limits, and fee exemptions | California HCD ADU Handbook |
| 2026 changes to State ADU Law | HCD Addendum, December 2025 |
| Declared construction valuations, unincorporated LA County | EPIC-LA permit portal |
| Declared construction valuations, City of Los Angeles | LADBS Permit & Inspection Report |
| Permit record dataset | LA County Open Data — EPIC-LA Permit Finder |
| Phase-level cost shares for residential construction | NAHB Cost of Construction Survey |
| Per-square-foot construction price benchmarks | NAHB Survey of Construction |
| Regulatory share of finished build cost | NAHB regulatory cost study, June 2026 |
| Zoning and parcel constraints | ZIMAS |
Check this number against your own address
Most California jurisdictions publish permit records online, including the declared construction valuation for each project. That declared valuation is the closest thing to a real local baseline you can get without paying anyone.
- Open EPIC-LA for unincorporated LA County, or the LADBS Permit & Inspection Report for addresses inside the City of Los Angeles.
- Search recent ADU permits within about a mile of your address.
- Compare the declared valuation to the phase totals on this page.
Declared valuations run below contract price — treat them as a floor, not a total. Full detail on Methodology.
If your local numbers diverge meaningfully from ours, we want to know. See Corrections.
Our position
We don’t build ADUs. We don’t sell plans. We don’t sell your information to contractors. No figure on this site has been paid for or reviewed by anyone whose costs we publish. More on About.
Figures are Los Angeles County, 2026, stated as medians of contractor ranges. Costs vary by jurisdiction, site access, and finish level. This is construction cost information — not a quote, and not legal, engineering, or financial advice. Confirm requirements with your local building department and a licensed California contractor.
Frequently asked questions
Is a modular ADU cheaper than site-built in California?
Often yes on hard costs — commonly 10–25% before crane and transport. In this 800 sq ft comparison, after logistics the modular path lands about 10% lower ($288,000 vs $320,000). Bad access can erase that gap.
Do modular ADUs still need a foundation?
Yes, for permanent California ADUs. The foundation line barely shrinks versus site-built in this model ($36,000 vs $38,000).
What does crane and transport cost?
This model uses $22,000. Real projects often fall in a $15,000–$30,000 band for an 800 sq ft set, with outliers above that on constrained lots.
Are permits easier for modular?
Not automatically. You still need local plan check and inspections. Factory plans can reduce drafting cost slightly; they do not waive soft costs.
When should I choose site-built?
When the lot is hard to crane, the design is highly custom, or local modular execution has weak references. Site-built remains the series baseline for a reason — it is the most flexible path on awkward parcels.
Where should I read next?
For carrying costs beyond the build, see ADU all-in cost. For geography, see coastal vs inland. For rent math on the $320k baseline, see ADU rent payback ROI.